
Modulares Balustradensystem aus pulverbeschichtetem Stahl (25x25mm) und Holzhandlauf (45x45mm) aus Eiche-Leimholz mit 0,6 mm Echtholzfurnier. Für Treppen, Galerien und Innenbalustrade.
Jetzt Konfigurieren →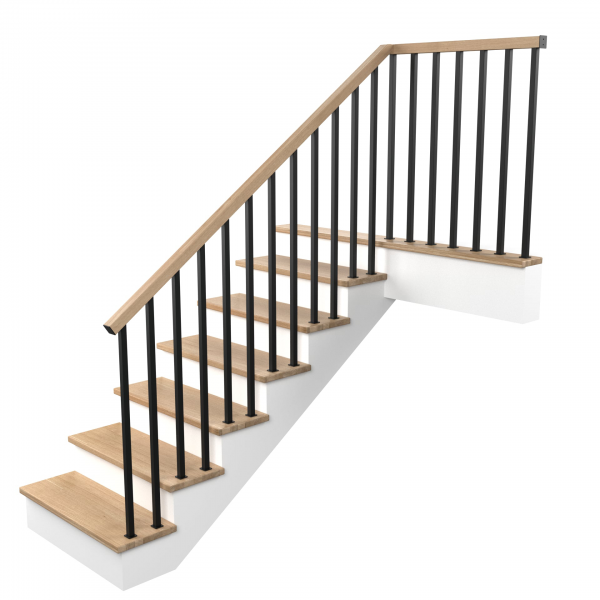
5 einfache Schritte zu Ihrer perfekten Balustrade
Formula: (Length in cm ÷ 14.5) + 1 = Number of balusters
| 100 cm | → 7-8 pcs |
| 200 cm | → 14-15 pcs |
| 300 cm | → 21-22 pcs |
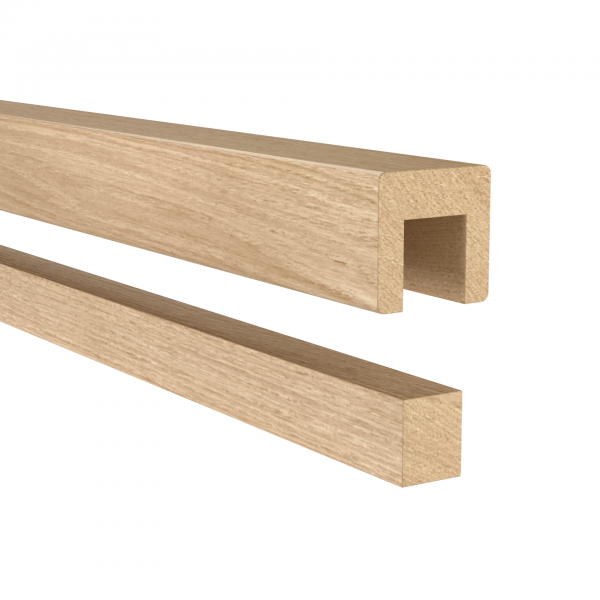
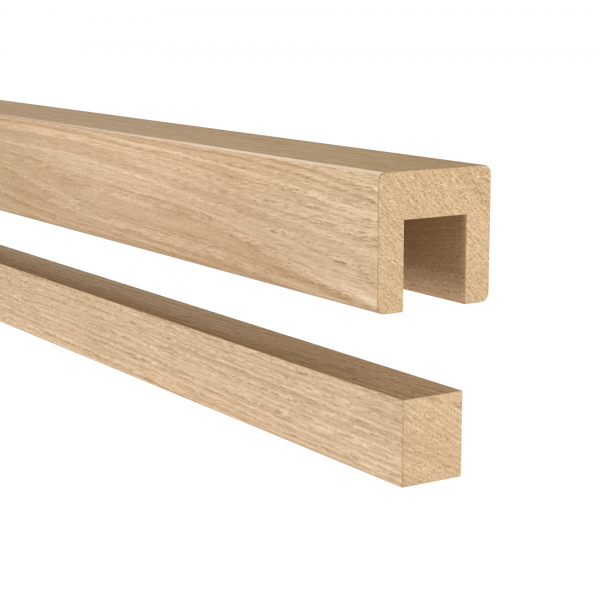
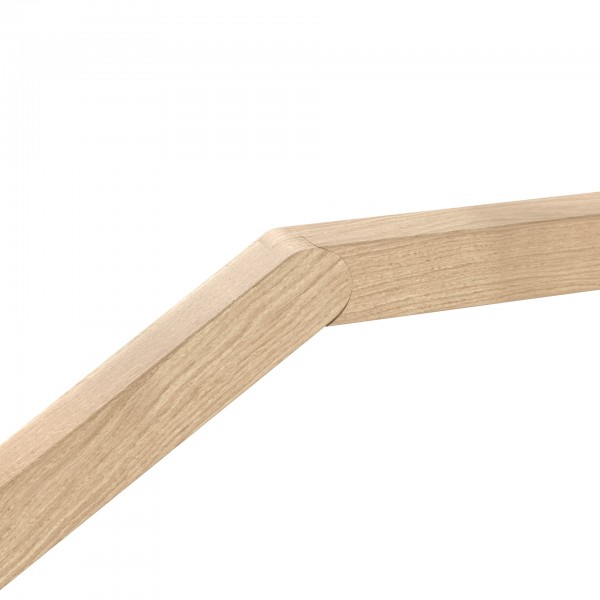
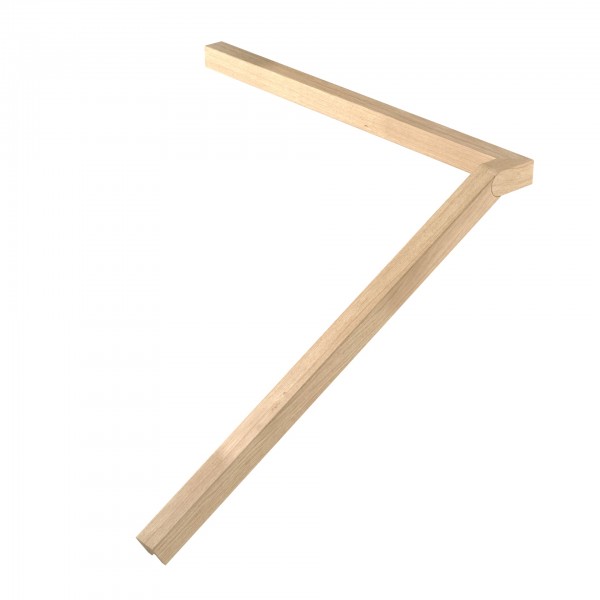
Natural finishes included, stains add surcharge. Click to zoom.

Natural
+0 €/m
Premium-Qualität trifft DIY-freundliche Montage
Easy modular assembly without professional help. Complete with video tutorials.
Choose from 30 wood stains and 3 RAL steel colors to match your interior.
Powder-coated steel and solid wood handrail for lasting durability.
The X25 Balustrade System combines the stability of powder-coated steel with the warmth and elegance of solid wood. A well-designed modular system that you can install yourself.
The steel balusters (posts) are anchored in the floor and support the wooden handrail made of laminated wood. This creates a safe, durable, and visually appealing balustrade.
Die Wahl hängt vom Untergrund ab
Alle Teile des X25 Systems auf einen Blick
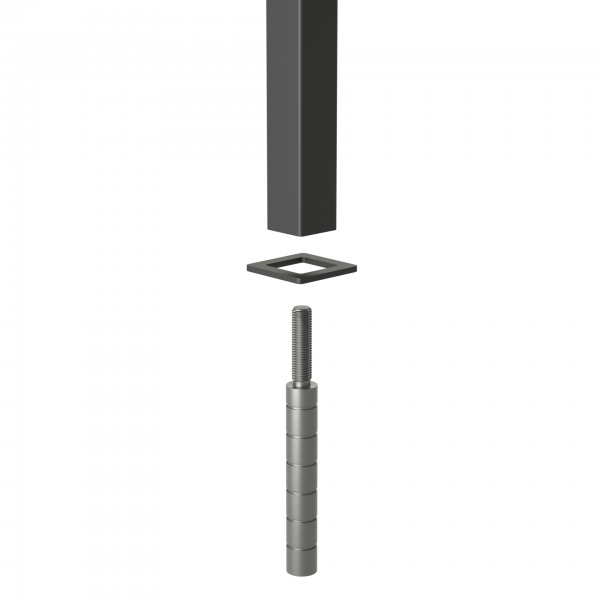
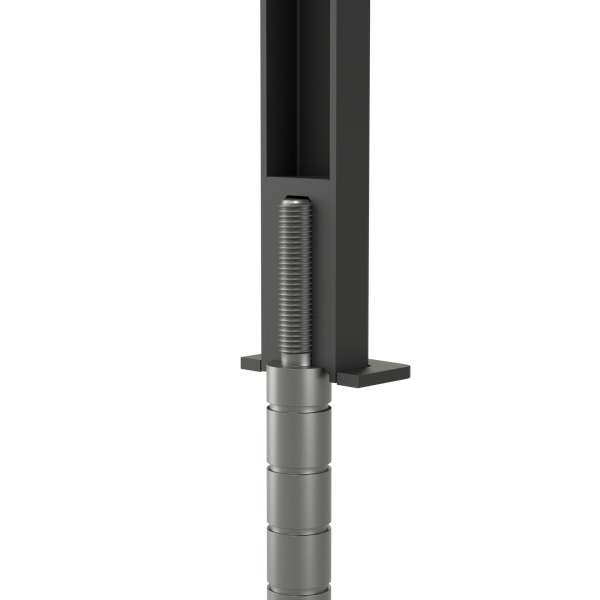
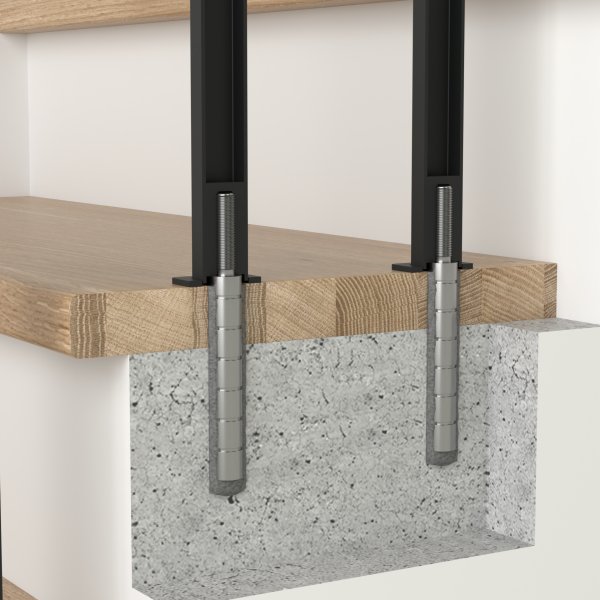
Steel post 25×25×1100mm with M10×39mm threaded anchor and Ø16×100mm anchoring part. Cover rosette included. For concrete, stone, tiles.
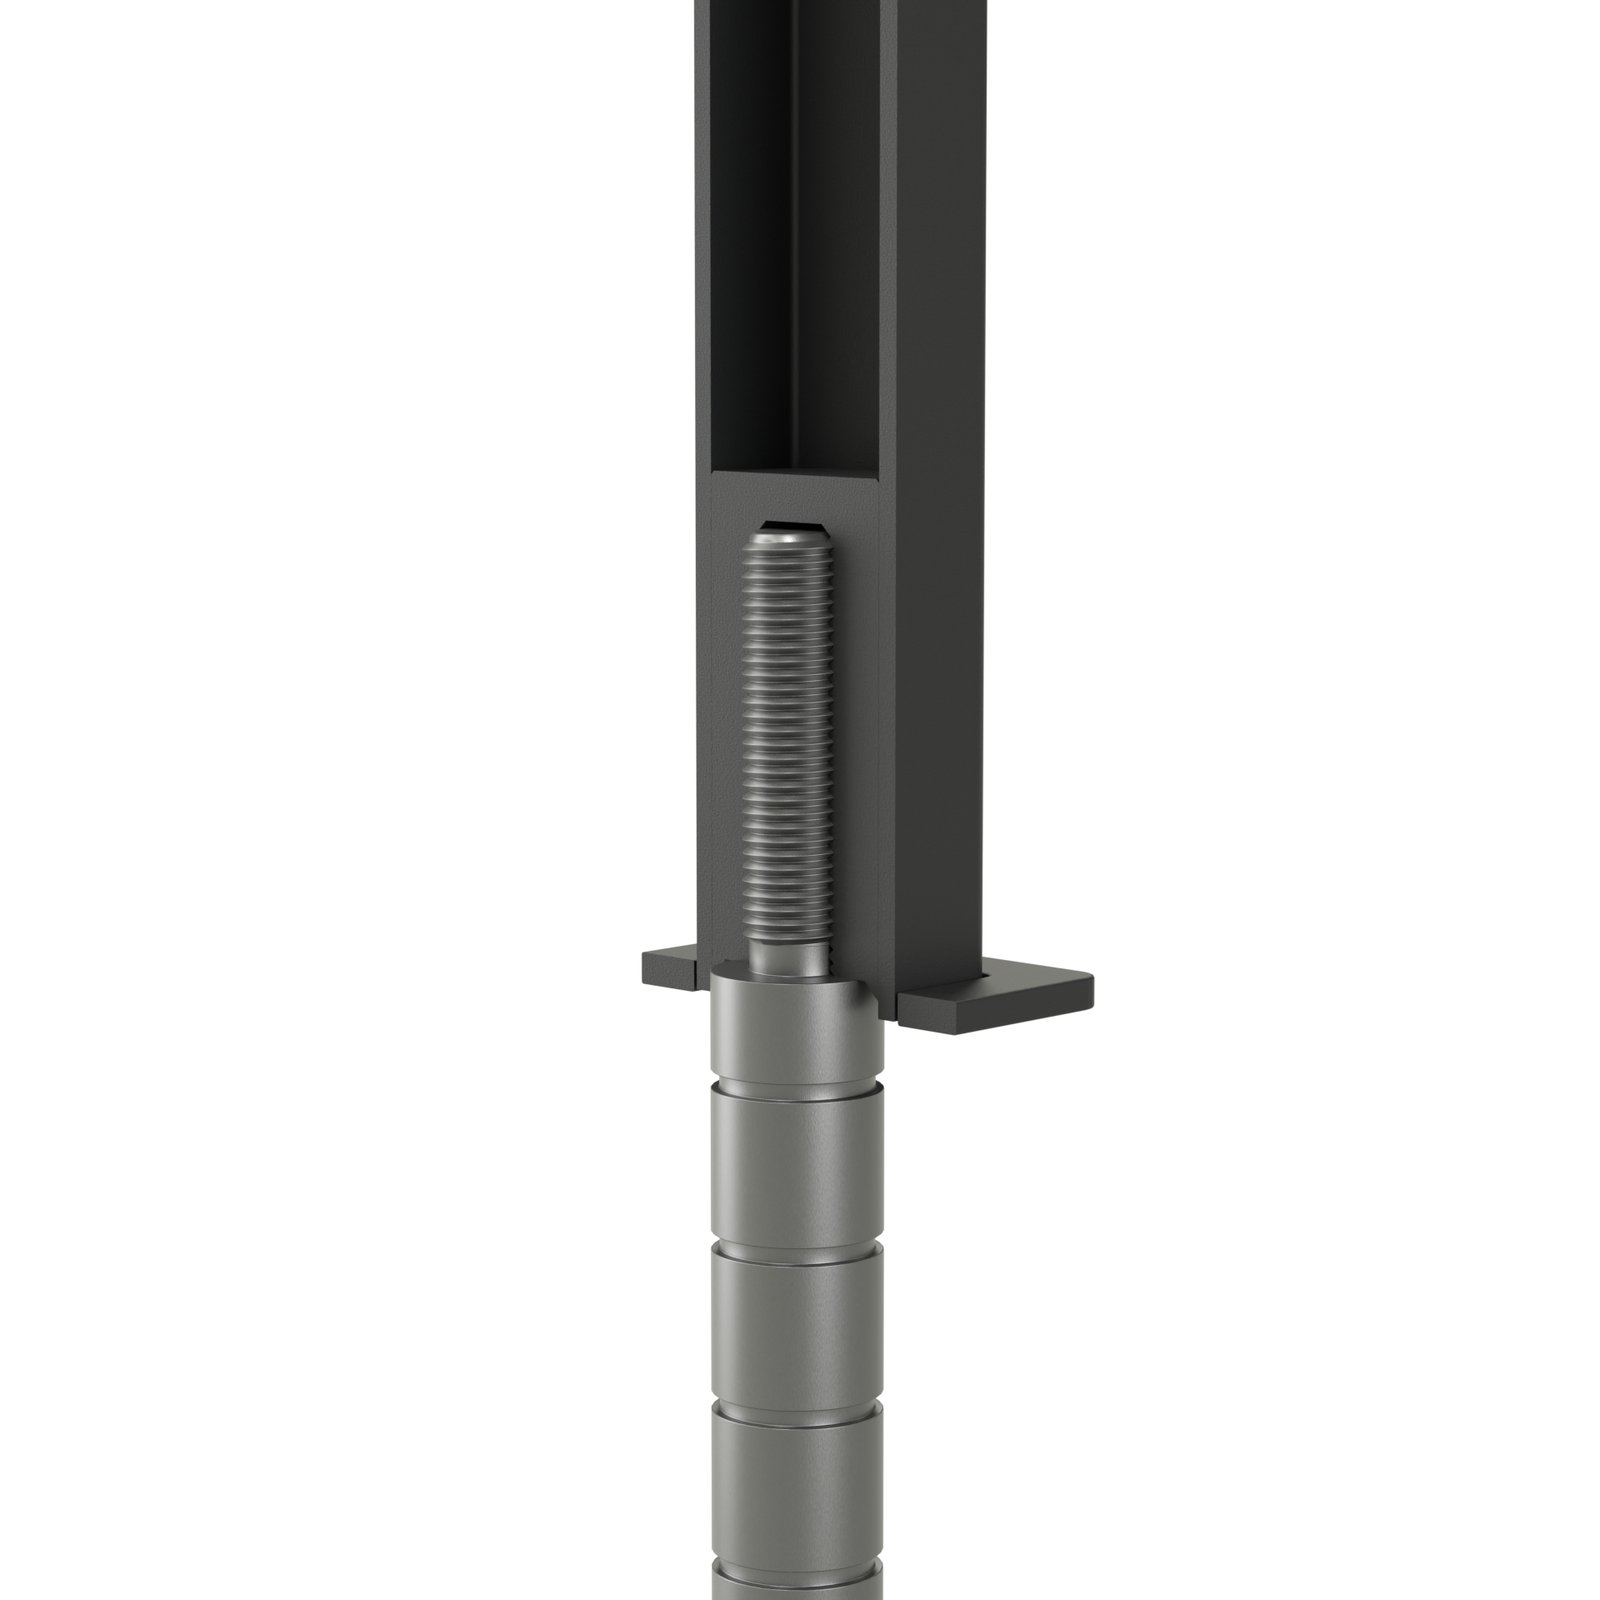
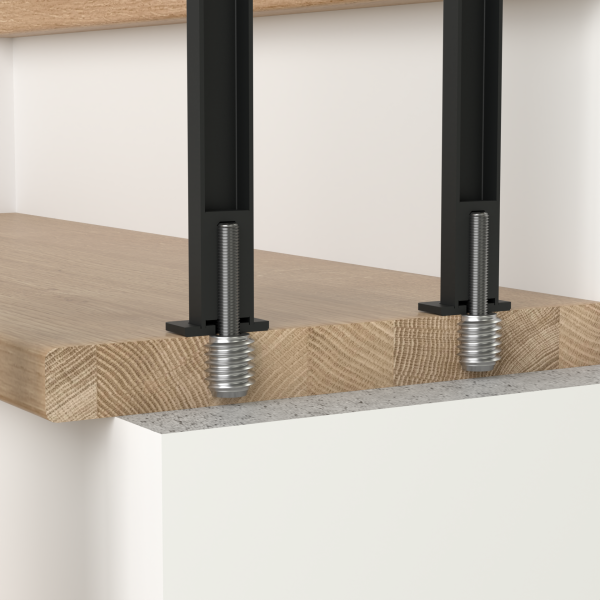
Steel post 25×25×1100mm with welded internal M10 thread and mounting plate. For screwing onto wood or plywood. No anchor needed.
Laminated wood, 45×45mm profile with R5mm radius. Oak in 30 finishes.
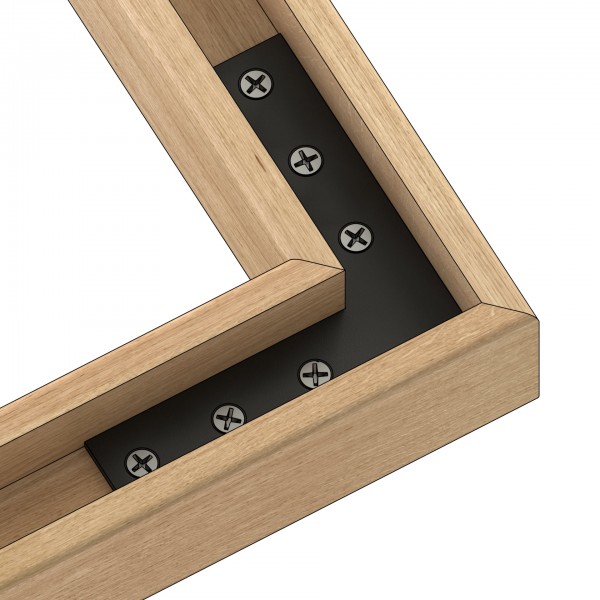
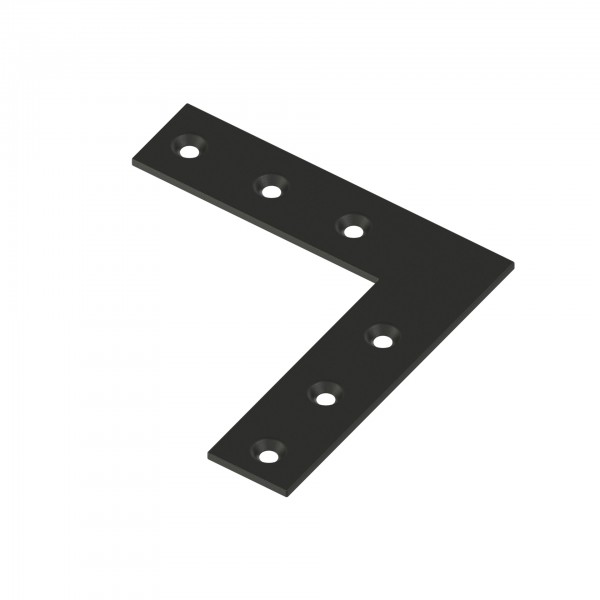
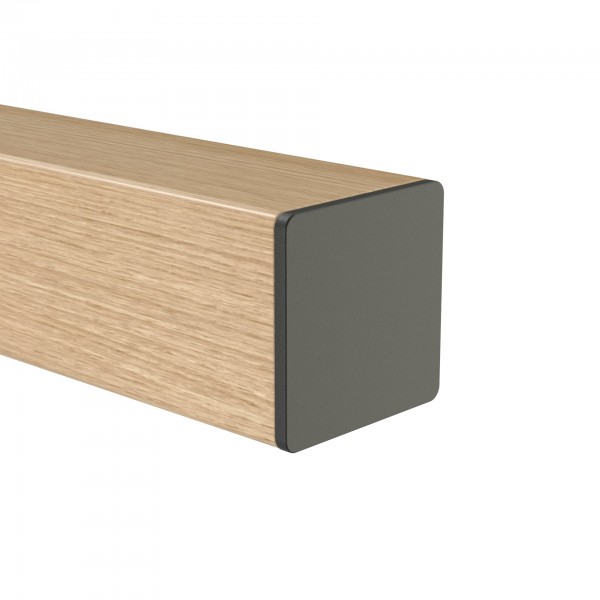
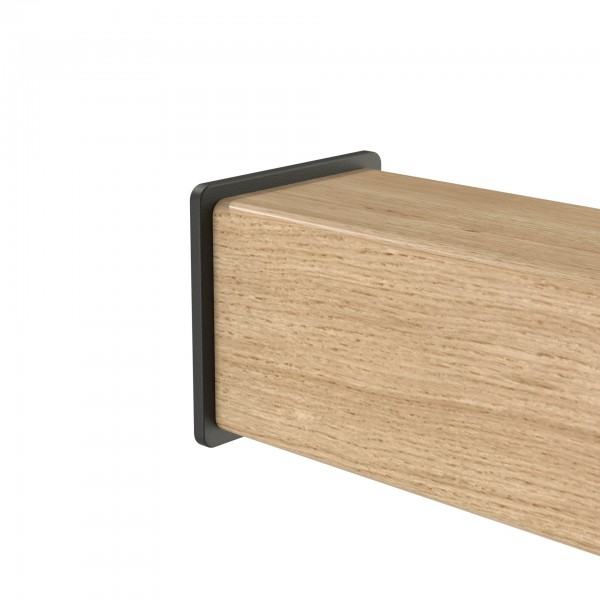
90° connectors (IB-CON-90), end caps (IB-CAP-END), wall brackets (IB-BRK-WALL), wood inserts (WK), mounting kits (ZM4). Everything for perfect installation.
Für jede Einbausituation die passende Lösung
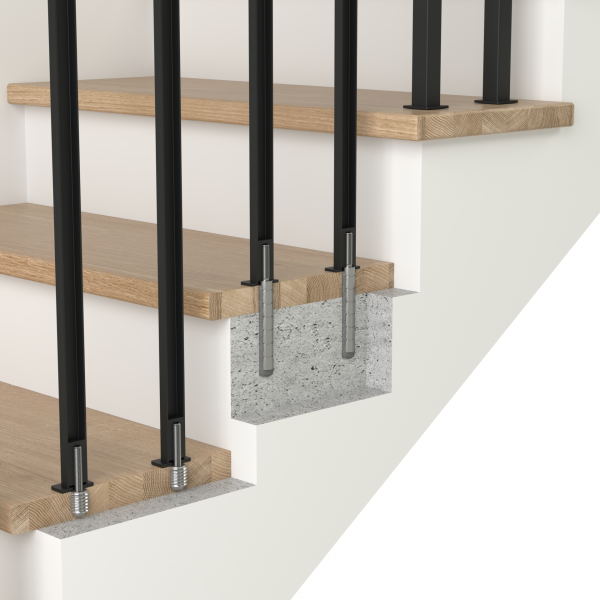
Die Montage mit Chemie-Anker ist die stabilste Lösung für Beton, Stein und Fliesen.
Sehen Sie, wie einfach die Montage des X25 Systems ist
Das Video wird von unserem eigenen Server geladen – keine Datenübertragung an Dritte.
Berechnung nach Sicherheitsnorm: max. 12cm Lichtmaß zwischen den Balustern
| Balustrade Length | Number of Balusters | Spacing (center-to-center) |
|---|---|---|
| 100 cm | 7-8 | ~14.3 cm |
| 150 cm | 11 | ~13.6 cm |
| 200 cm | 14-15 | ~14.3 cm |
| 250 cm | 18 | ~13.9 cm |
| 300 cm | 21-22 | ~14.3 cm |
Bitte vor der Bestellung lesen
The X25 system is designed exclusively for indoor use. Wood and coating are not weather-resistant. Outdoor use will cause damage and void the warranty.
All products are manufactured according to your specifications. Handrails with oil, lacquer, or stain may have production holes. No returns or exchanges possible.
Drei Standard-Farben, weitere RAL-Töne auf Anfrage
Die Montage mit Chemie-Anker ist die stabilste Lösung für Beton, Stein und Fliesen.
Measure and mark baluster positions. Maximum spacing: 120mm gap (145mm center-to-center) for public buildings. Plan 2 balusters per step for stairs.
Required: Drill with Ø18-20mm bit (for CH), laser level or straightedge, metal saw, screwdriver, construction adhesive (e.g., Tytan Classic FIX).
For CH: Drill holes Ø18-20mm, 3-5mm deeper than anchor length. Clean thoroughly from dust. For GW: Ensure wood is min. 25mm thick.
Insert resin cartridge into dispensing gun. Fill hole from bottom up, about ⅔ full. Avoid overfilling - excess will overflow when inserting anchor.
Screw anchor firmly into baluster. Insert into resin-filled hole with slight rotation. For GW: Screw M10 threaded rod into floor, then attach baluster.
CRITICAL: Plumb balusters immediately! Curing time: 5-15 minutes depending on temperature. Once set, adjustment is impossible.
Use laser level or straightedge to mark the cutting line on all balusters. For stairs, follow the stair angle. Standard height: 1100mm from floor.
Cut balusters to marked height using metal saw. For stairs, cut at the same angle as the handrail. File edges smooth to prevent injury.
Place wooden handrail onto balusters. The channel on the underside fits over the steel posts. Secure with screws through pre-drilled holes.
Measure gaps between balusters in the handrail channel. Cut wood filler strips to fit each section precisely.
Apply construction adhesive to all 5 edges of filler strip (or channel surfaces). Press firmly into place. Use tape to hold while curing.
Attach end caps to handrail ends. Add wall brackets if needed. Install cover rosettes around CH balusters. Clean all surfaces.
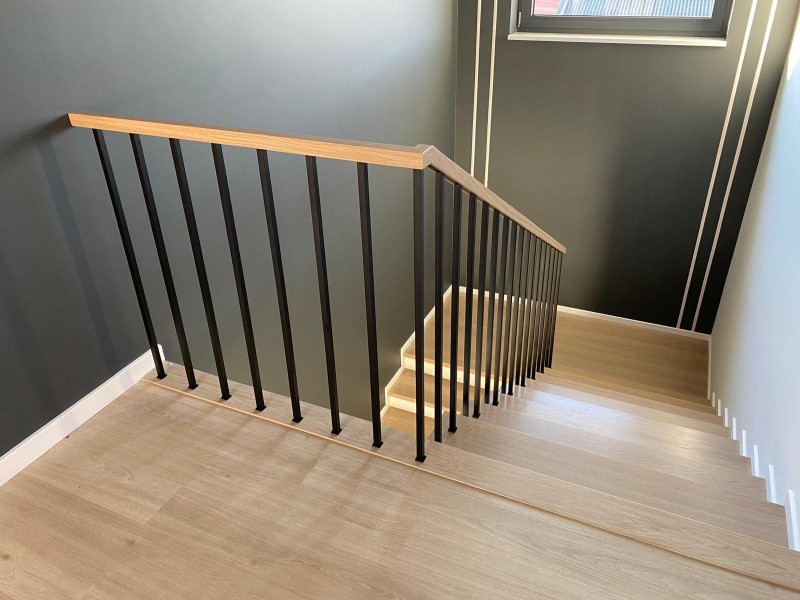
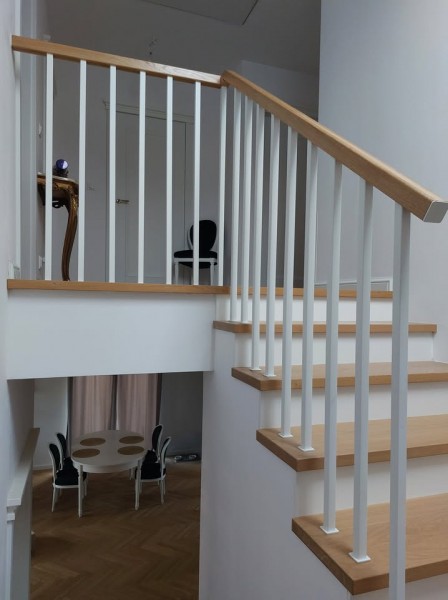
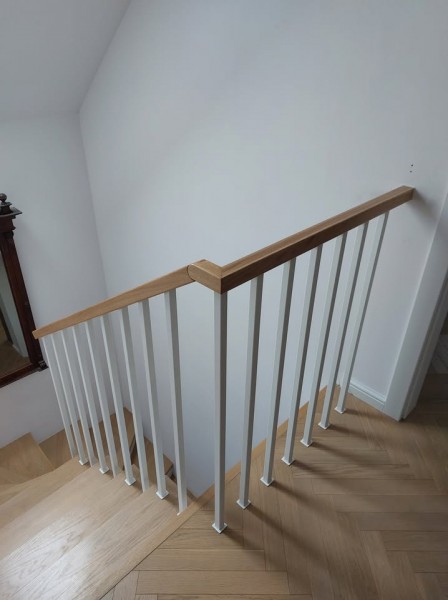
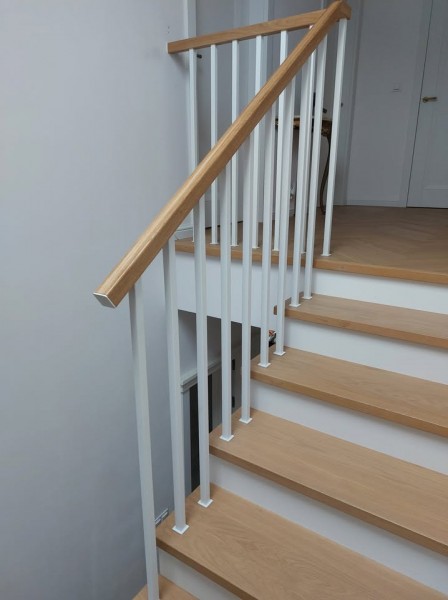
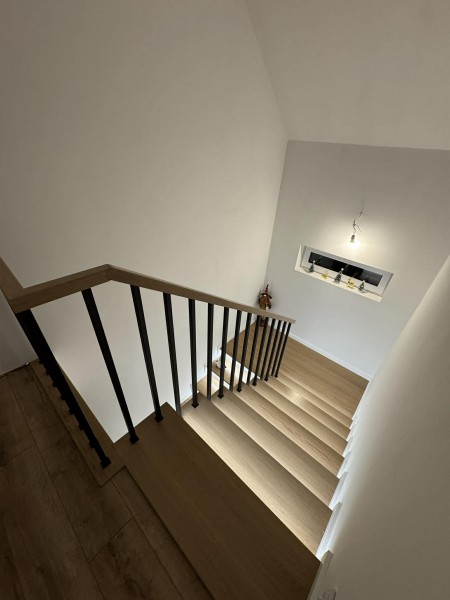
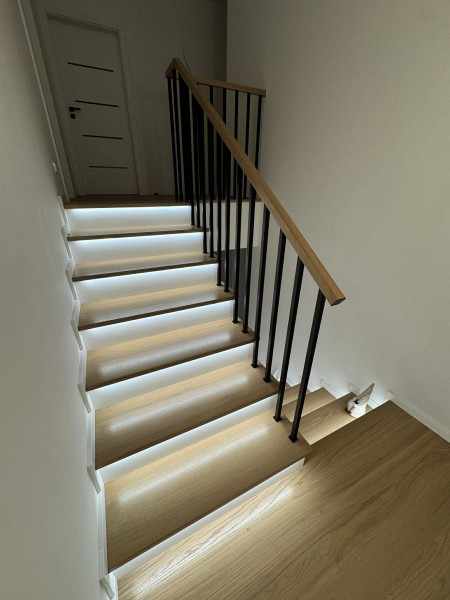
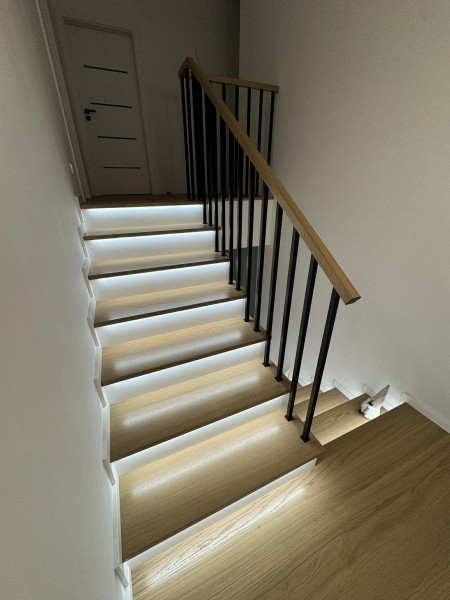
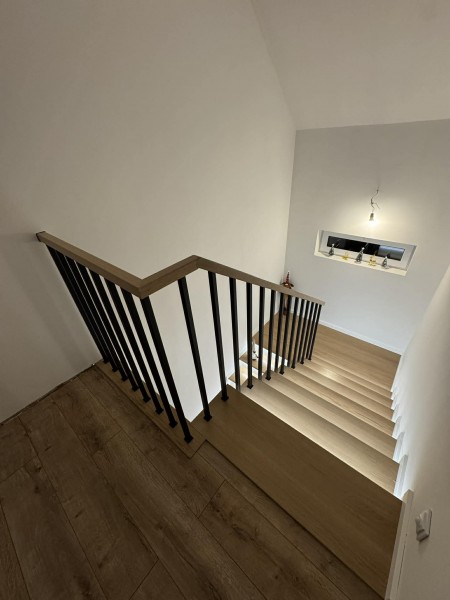
Sehen Sie, wie andere das X25 System installiert haben
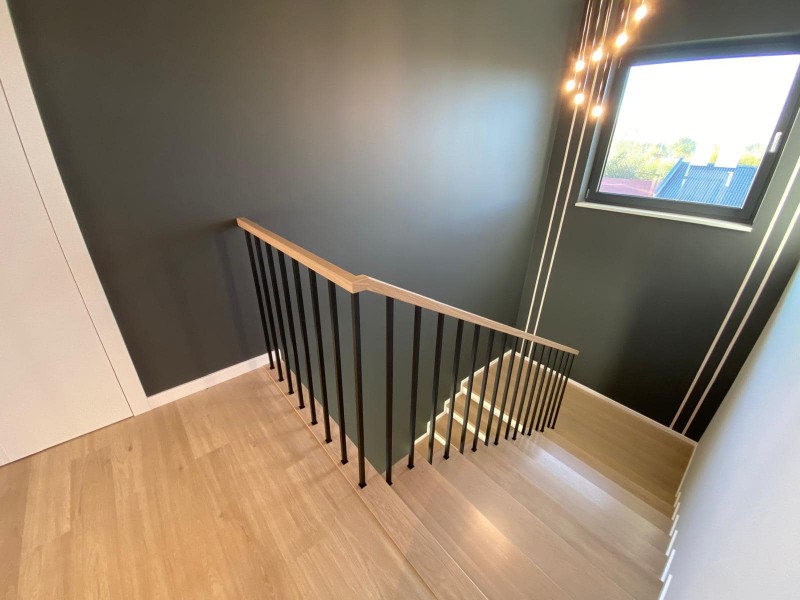
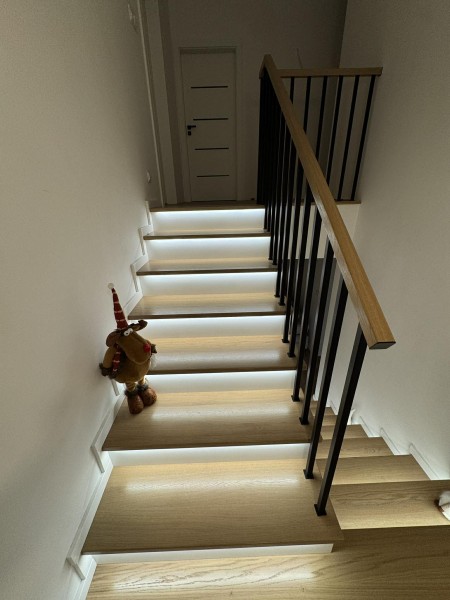
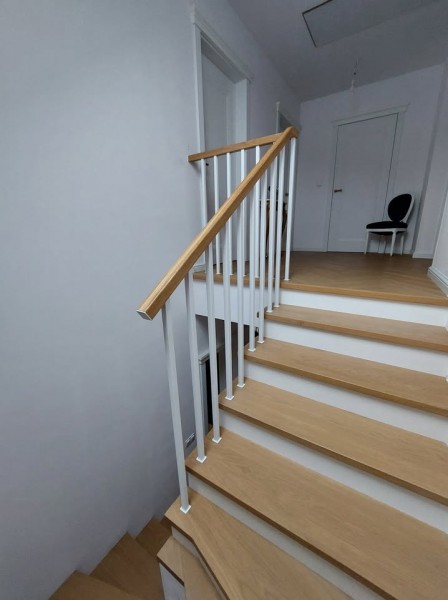
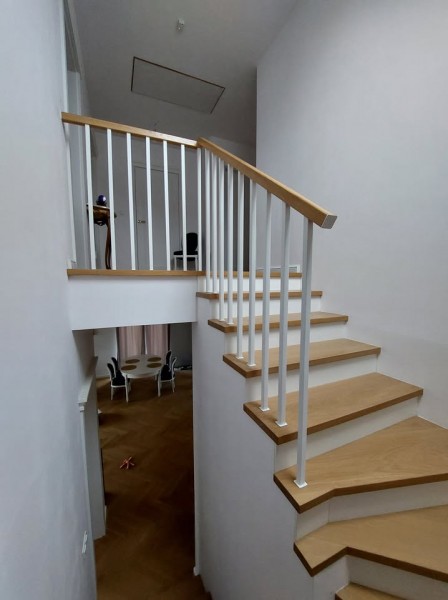
Weitere Premium-Geländersysteme sind in Arbeit
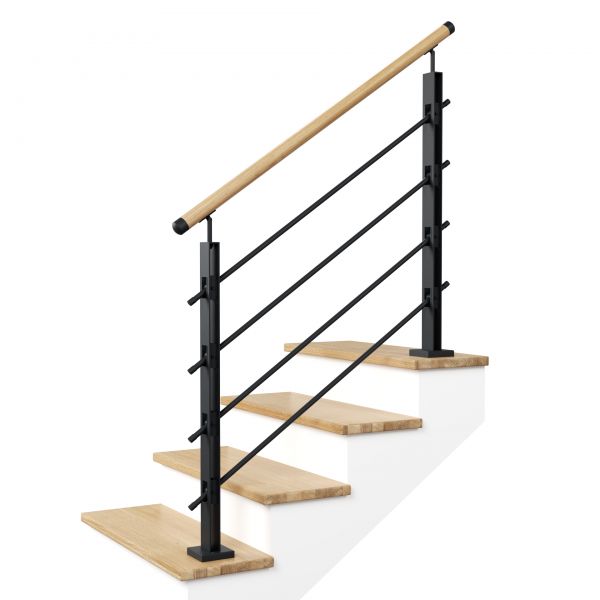 Coming Soon
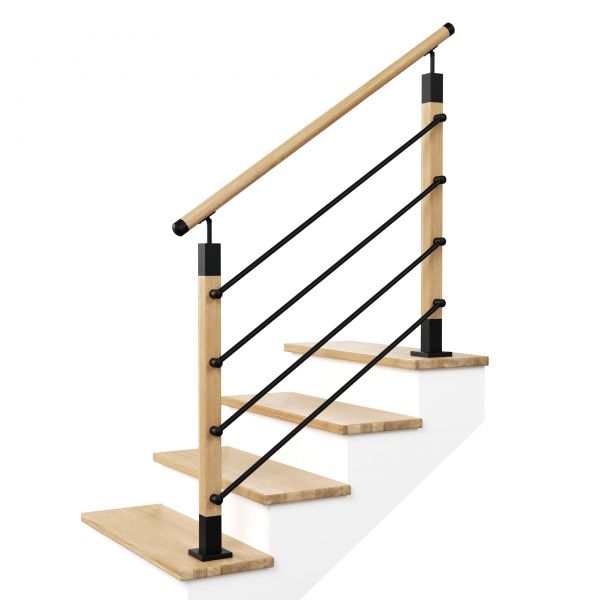
Holz + pulverbeschichteter Stahl, modulare Höhen 75-150cm. Industrieller Charme trifft moderne Eleganz.
 Coming Soon
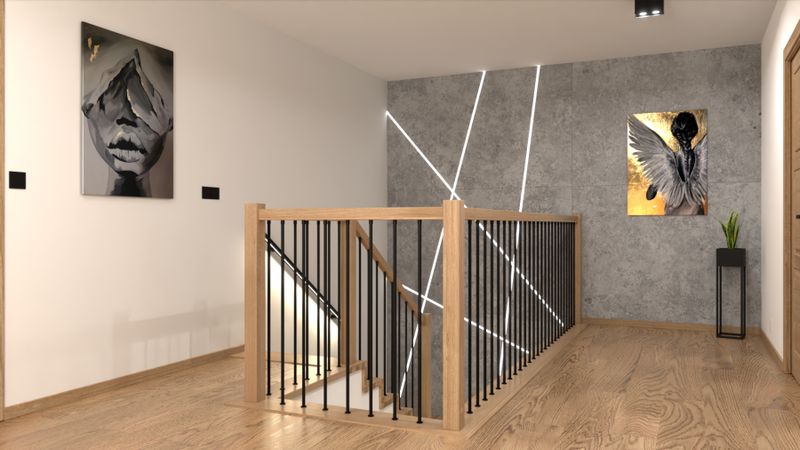
Robustes 50×50mm Profil in allen RAL-Farben. Für Balkone und große Flächen, 50-400cm.
 Coming Soon
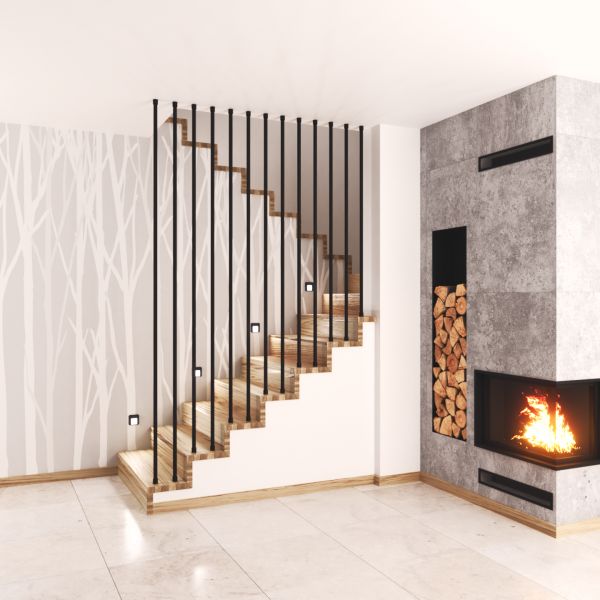
Moderne vertikale Lamellenoptik im skandinavischen Stil. Zeitlos und elegant.
 Verfügbar
Vertikale Harfen-Baluster in 3 Profilvarianten. Klassischer Charakter mit Designanspruch.
 Verfügbar
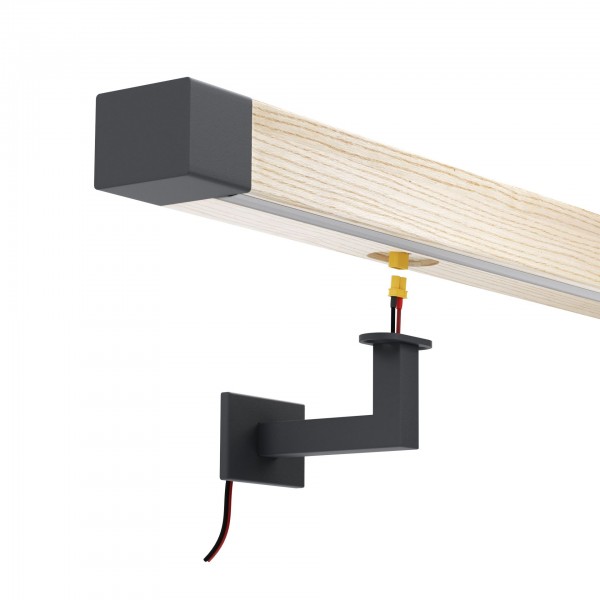
Beleuchtete Handläufe mit integrierter LED-Technik. Atmosphäre und Sicherheit vereint.